15 Maplewood Drive
15 Maplewood Drive
15 Maplewood Drive
15 Maplewood Drive
15 Maplewood Drive
15 Maplewood Drive
15 Maplewood Drive
15 Maplewood Drive
15 Maplewood Drive
15 Maplewood Drive
15 Maplewood Drive
15 Maplewood Drive
15 Maplewood Drive
15 Maplewood Drive
15 Maplewood Drive
15 Maplewood Drive
15 Maplewood Drive
15 Maplewood Drive
15 Maplewood Drive
15 Maplewood Drive
15 Maplewood Drive
15 Maplewood Drive
15 Maplewood Drive
15 Maplewood Drive
15 Maplewood Drive
15 Maplewood Drive
15 Maplewood Drive
SEE ALL PHOTOS
15 Maplewood Drive
15 Maplewood Drive
15 Maplewood Drive
15 Maplewood Drive
15 Maplewood Drive
15 Maplewood Drive
15 Maplewood Drive
15 Maplewood Drive
15 Maplewood Drive
15 Maplewood Drive
15 Maplewood Drive
15 Maplewood Drive
15 Maplewood Drive
15 Maplewood Drive
15 Maplewood Drive
15 Maplewood Drive
15 Maplewood Drive
15 Maplewood Drive
15 Maplewood Drive
15 Maplewood Drive
15 Maplewood Drive
15 Maplewood Drive
15 Maplewood Drive
15 Maplewood Drive
15 Maplewood Drive
15 Maplewood Drive
15 Maplewood Drive
Courtesy of Compass Greater NY LLC, Kenneth Hirsch Listing Contact: 631-491-2926 
For Sale

15 Maplewood Drive

15 Maplewood Drive, Shirley, NY 11967

$495,000
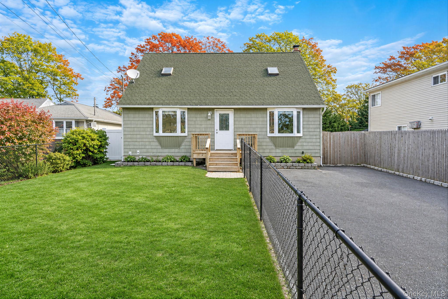
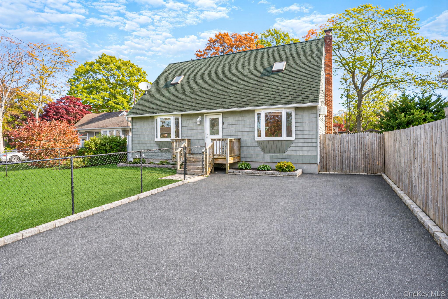
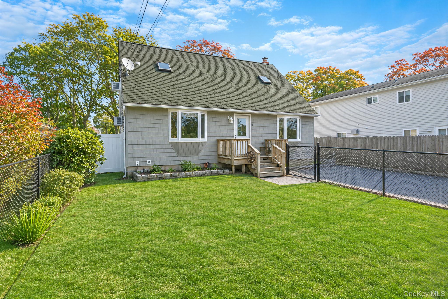
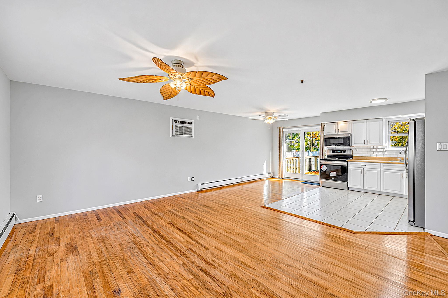
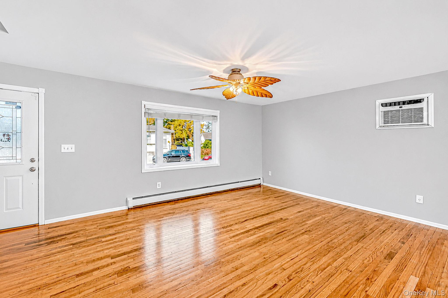
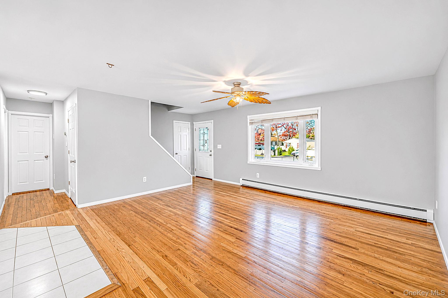
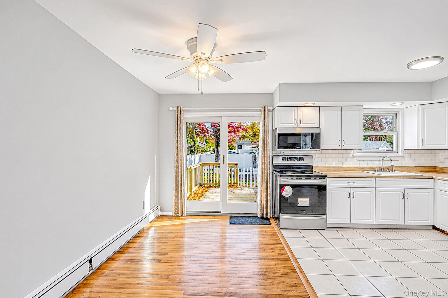
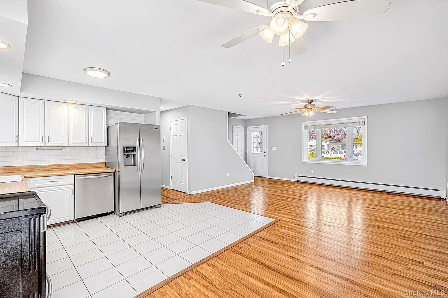
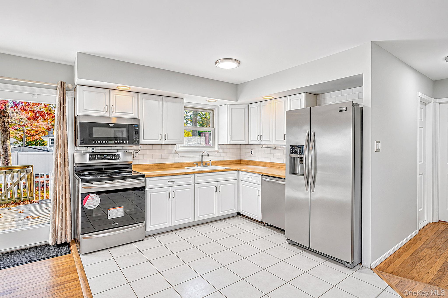
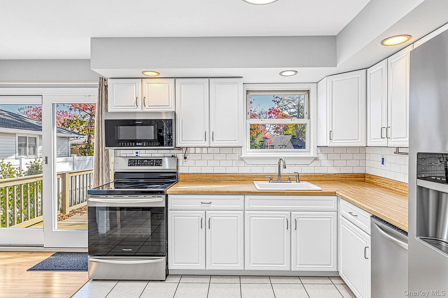
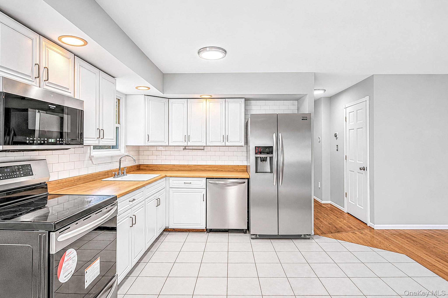
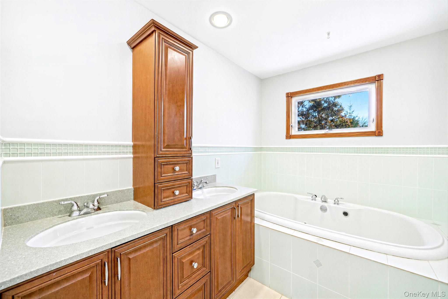
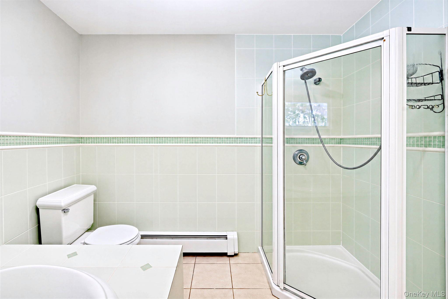
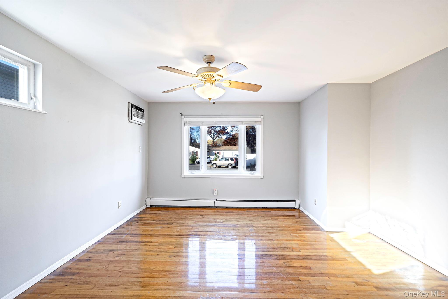
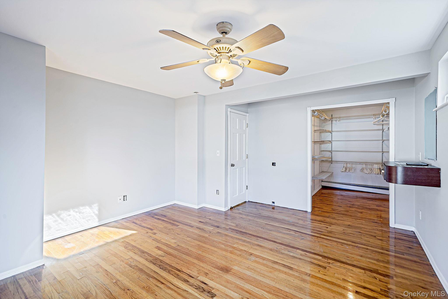
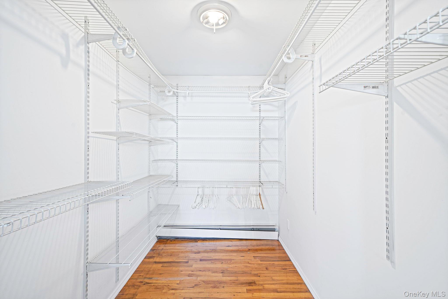
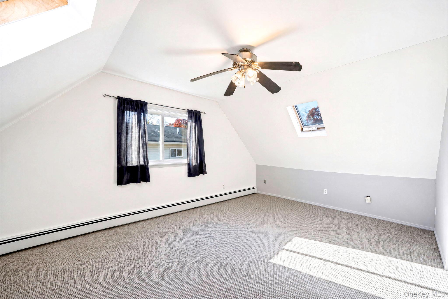
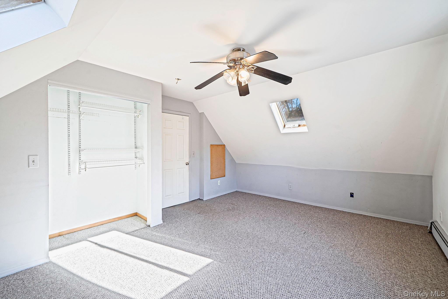
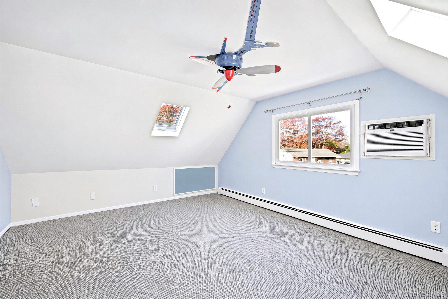
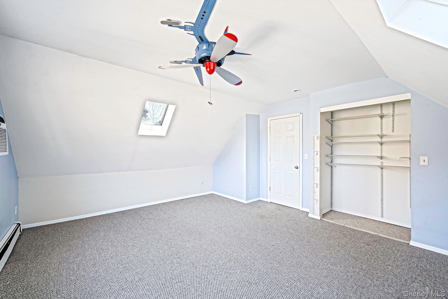
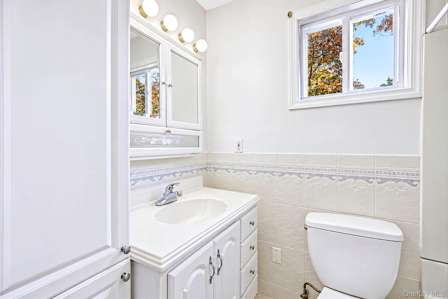
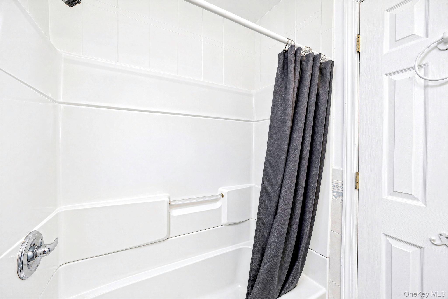
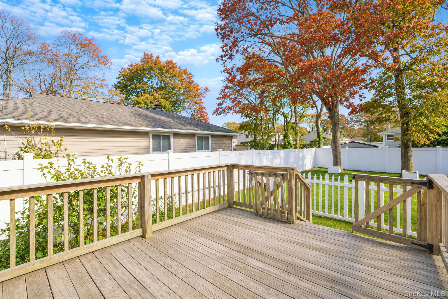
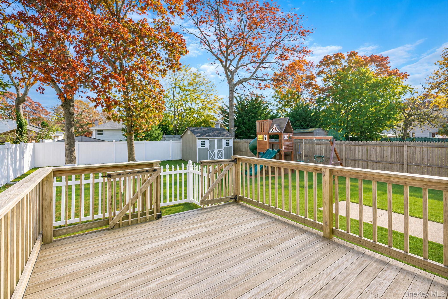
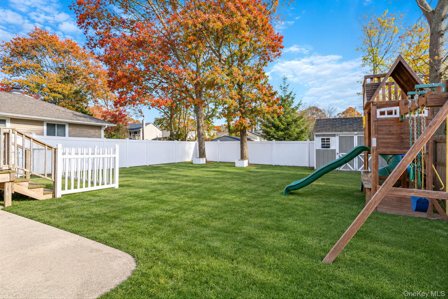
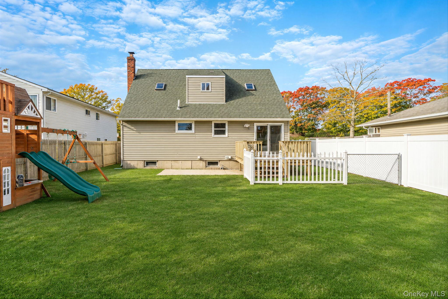
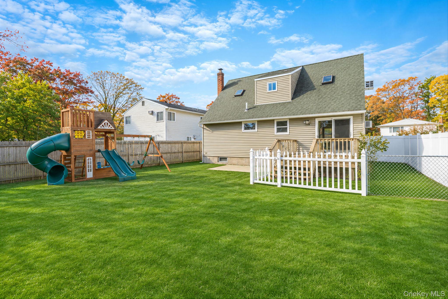
Lovingly owned for over 40 years, this adorable 1365 SF Cape style home offering 3 bedrooms, 2 full bathrooms and is ready for its next chapter! The home features gleaming hardwood floors throughout, fresh paint, an open floor plan, and a full unfinished basement. The kitchen has newer stainless steel appliances. The spacious first-floor primary bedroom includes a walk-in closet. Two more additional bedrooms upstairs and offer great space. Step outside, enjoy your back deck and the privacy of a fully fenced backyard. Conveniently located near shopping, dining, public transportation, and Smith Point Beach. With LOW annual property taxes - $6,732, this home presents a wonderful opportunity to enjoy comfortable living in Shirley.

11/21/2026 11:00AM - 12:30PM EST

3
beds

2
baths

1,365 Sq.Ft. LIVING AREA

6,534 Sq.Ft. lot

KENNETH HIRSCH

KENNETH HIRSCH

Features & Amenities

Interior

  • total bedrooms3
  • Total bathrooms2
  • full bathrooms2
  • Flooring Hardwood
  • APPLIANCES Dishwasher, Dryer, Electric Range, ENERGY STAR Qualified Appliances, Microwave, Refrigerator, Stainless Steel Appliance(s), Washer
  • other interior Features First Floor Bedroom, First Floor Full Bath, Open Floorplan, Master Downstairs, Walk-In Closet(s)

Area & Lot

  • Status For Sale
  • OPEN HOUSE

    11/21/2026 11:00AM - 12:30PM EST

  • Living Area1,365 Sq.Ft.
  • Total Area1,365 Sq.Ft.
  • Lot Area6,534 Sq.Ft.
  • MLS® ID1073594
  • TypeResidential
  • YEAR BUILT1976
  • Architecture StylesCape Cod
  • Elementary SchoolJohn S Hobart Elementary School
  • Middle SchoolWilliam Paca Middle School
  • High SchoolWilliam Floyd High School
  • School DistrictWilliam Floyd

Exterior

  • STORIES2
  • water SourcePublic
  • utilitiesSee Remarks
  • parkingDriveway
  • HEAT TYPEBaseboard, Oil
  • AIR CONDITIONINGWall/Window Unit(s)
  • sewerCesspool

Financial

  • Sales Price$495,000
  • Real Estate Tax $6,832/yr
image

Schedule a Showing

We would love to show you our beautiful property. Please select your preferred date and time below. An agent will be in touch shortly to confirm your appointment.

Schedule a Showing

We would love to show you our beautiful property. Please select your preferred date and time below. An agent will be in touch shortly to confirm your appointment.
Thank you for your interest in 15 Maplewood Drive, Shirley, NY 11967. We are reviewing your request and will be in touch shortly!

Mortgage Calculator

Estimate your monthly mortgage payment, including the principal and interest, property taxes, and HOA. Adjust the values to generate a more accurate rate.
All estimates are provided for informational purposes only. Actual amounts may vary.
$0,000 Your Payment 20 15 65
$0,000 Your Payment

Work With Us

We pride ourselves in providing personalized solutions that bring our clients closer to their dream properties and enhance their long-term wealth.

Follow Us on Instagram