17 Esplanade Drive
Courtesy of Compass Greater NY LLC, Garrett Forman Listing Contact: 631-491-2926 
Sold

17 Esplanade Drive

17 Esplanade Drive, Patchogue, NY 11772

$1,060,000
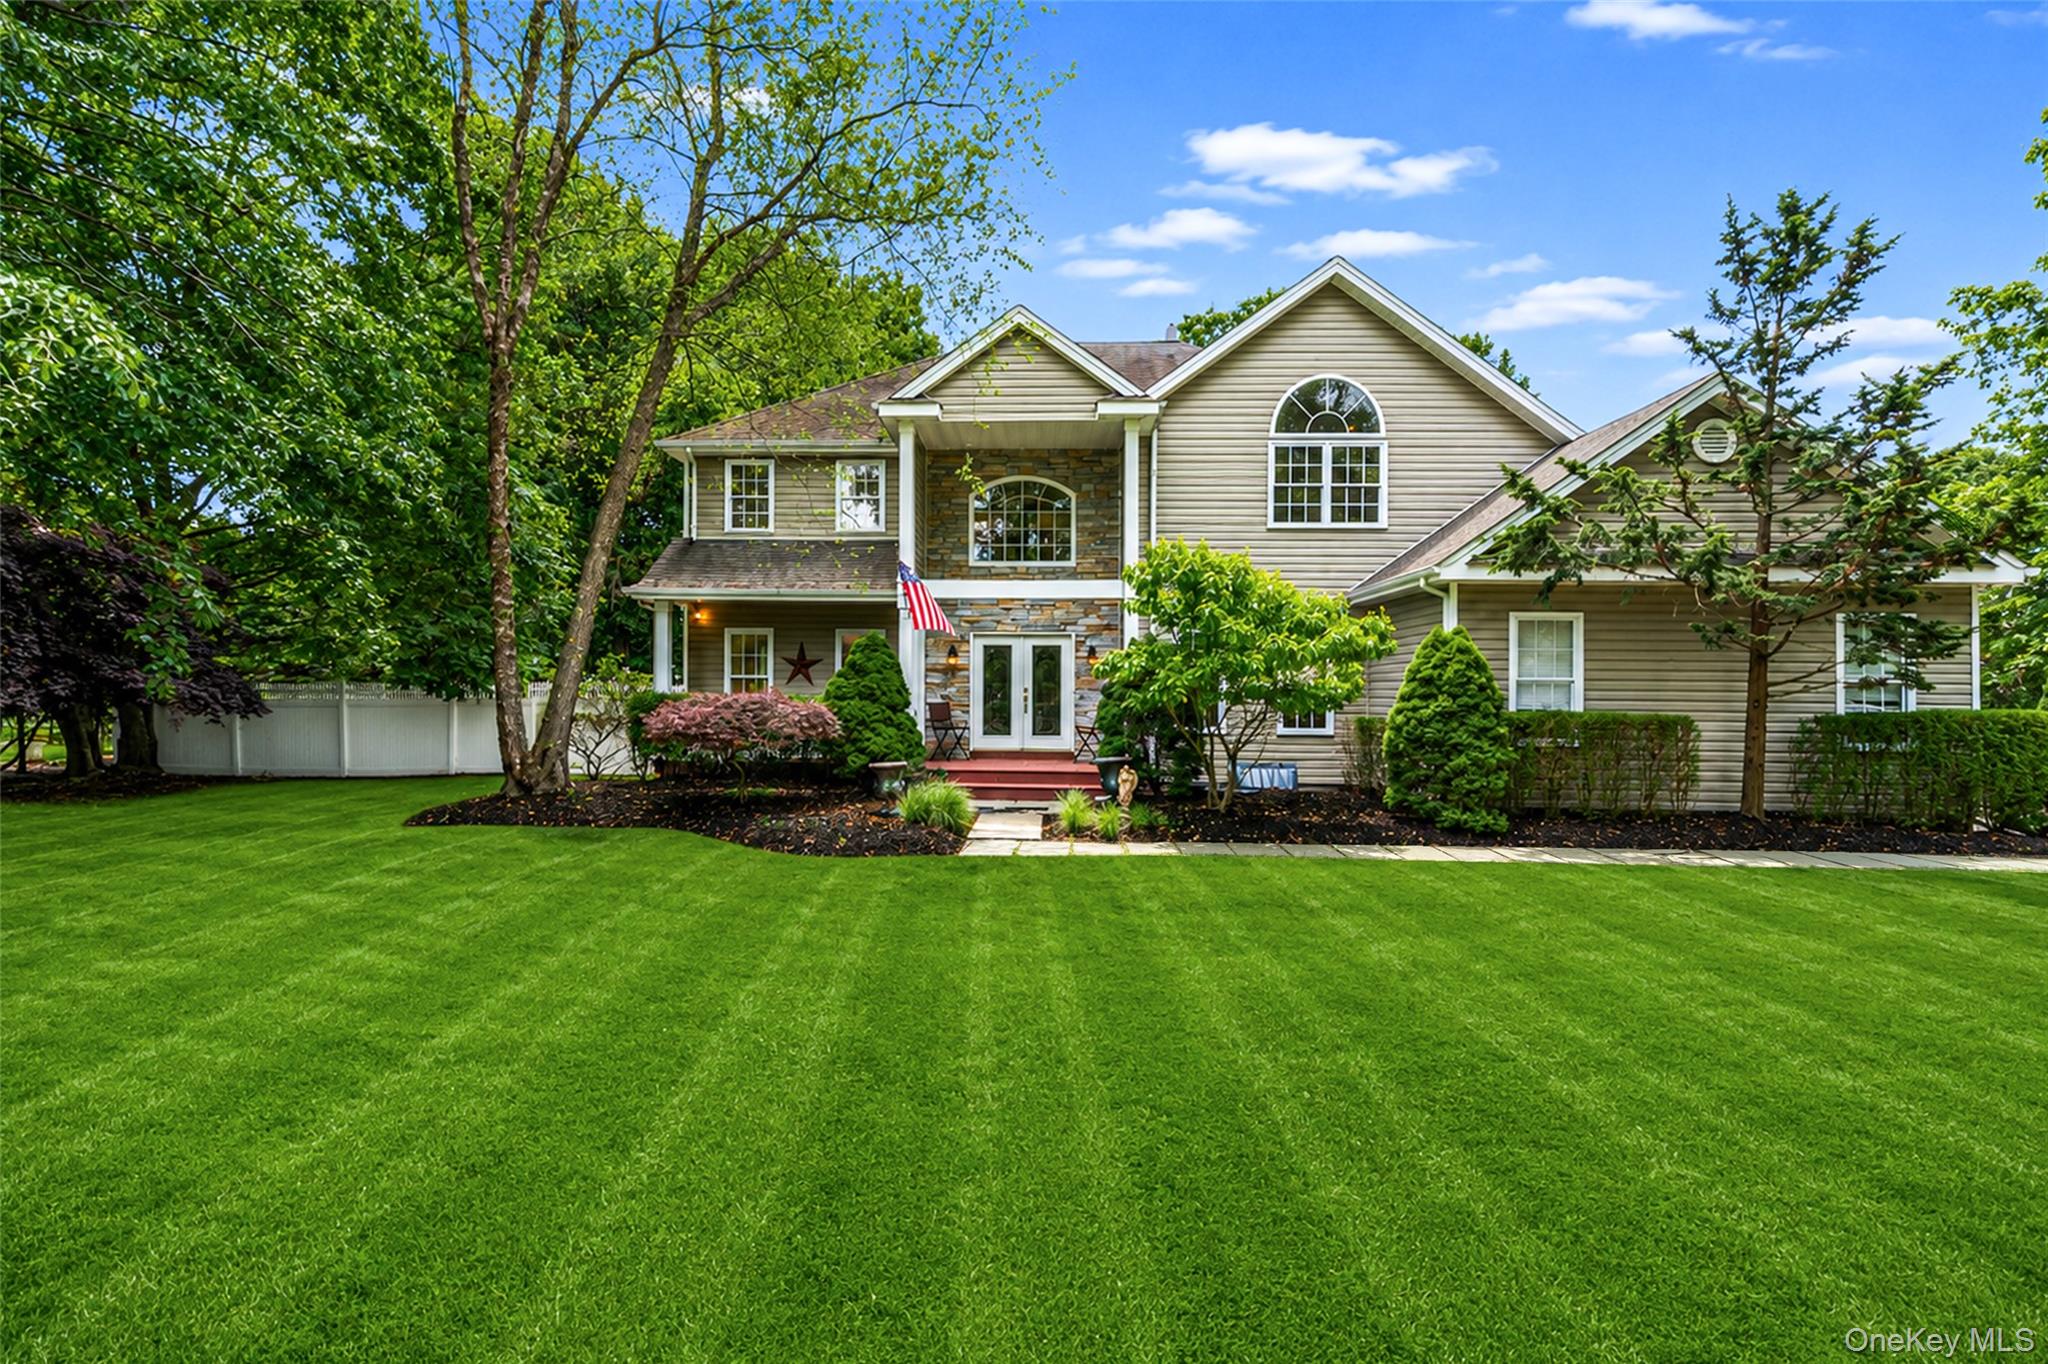
Nestled on a sprawling corner lot in the highly sought-after Oak Park Estates, this beautifully updated colonial offers 3600 +|- SF of living space! Built in 2000 and thoughtfully reimagined, this 4-bedroom home sits on .86 acres at the end of a quiet cul-de-sac, just minutes from the charm of Bellport Village and local amenities. Upon entry you will immediately notice the premium craftsmanship imprinted throughout. The kitchen in particular is a standout, featuring a robust kitchen island, quartz countertops, stainless steel appliances, soft closed cabinetry and a oversized pantry. Continuing across the first floor you will notice an inviting flow to the home highlighted by a formal dining room, gleaming hardwood floors, vaulted ceilings, recessed lighting, tons of natural light and a gas fireplace creating the perfect centerpiece for your oversized living room. Upstairs boasts 3 generously sized bedrooms, a full bathroom and an expansive primary suite with an in-room fireplace, vaulted ceilings, two walk-in closets and a luxurious primary bath. Step outside to a spacious rear patio overlooking the lush landscaped backyard. Plus, this home features a full finished basement with an outside entrance where your imagination and creativity can take hold of the immense space however you best see fit. Other notable highlights include a 200-amp electrical system, in-ground sprinkler system, 2 car garage, and an updated HVAC system. From the tasteful updates to the serene grounds, this home is truly a must see!

4
beds

4
baths

3,653 Sq.Ft. LIVING AREA

0.86 Acres lot

GARRETT FORMAN

GARRETT FORMAN

KENNETH HIRSCH

KENNETH HIRSCH

Features & Amenities

Interior

  • total bedrooms4
  • Total bathrooms4
  • full bathrooms4
  • Laundry room In Garage
  • Flooring Hardwood
  • Fireplace Bedroom, Family Room, Gas
  • APPLIANCES Dishwasher, Dryer, Gas Range, Microwave, Refrigerator, Stainless Steel Appliance(s), Washer, Gas Water Heater
  • other interior Features Cathedral Ceiling(s), Ceiling Fan(s), Central Vacuum, Chandelier, Crown Molding, Double Vanity, Eat-in Kitchen, Entrance Foyer, Formal Dining, High Ceilings, His and Hers Closets, Kitchen Island, Open Floorplan, Open Kitchen, Primary Bathroom, Quartz/Quartzite Counters, Recessed Lighting, Storage, Walk-In Closet(s), Washer/Dryer Hookup

Area & Lot

  • Status Sold
  • Date Sold September 9, 2026
  • Living Area3,653 Sq.Ft.
  • Total Area3,653 Sq.Ft.
  • Lot Area0.86 Acres
  • MLS® ID1016639
  • TypeResidential
  • YEAR BUILT2000
  • Architecture StylesColonial
  • Elementary SchoolVerne W Critz Elementary School
  • Middle SchoolBellport Middle School
  • High SchoolBellport Senior High School
  • School DistrictSouth Country

Exterior

  • Garage Space2.0
  • water SourcePublic
  • utilitiesCable Connected, Electricity Connected, Natural Gas Connected, Water Connected
  • lot featuresBack Yard, Corner Lot, Cul-De-Sac, Front Yard, See Remarks
  • parkingDriveway, Garage, Garage Door Opener
  • HEAT TYPEForced Air, Natural Gas
  • AIR CONDITIONINGCentral Air
  • sewerCesspool

Financial

  • Sales Price$1,060,000
  • Real Estate Tax $23,264/yr

Work With Us

We pride ourselves in providing personalized solutions that bring our clients closer to their dream properties and enhance their long-term wealth.

Follow Us on Instagram