30 Ashford Drive
Courtesy of Realty Connect USA L I Inc, Yuanyuan Zhang Listing Contact: 631-833-6867 
Sold

30 Ashford Drive

30 Ashford Drive, Bohemia, NY 11716

$910,000
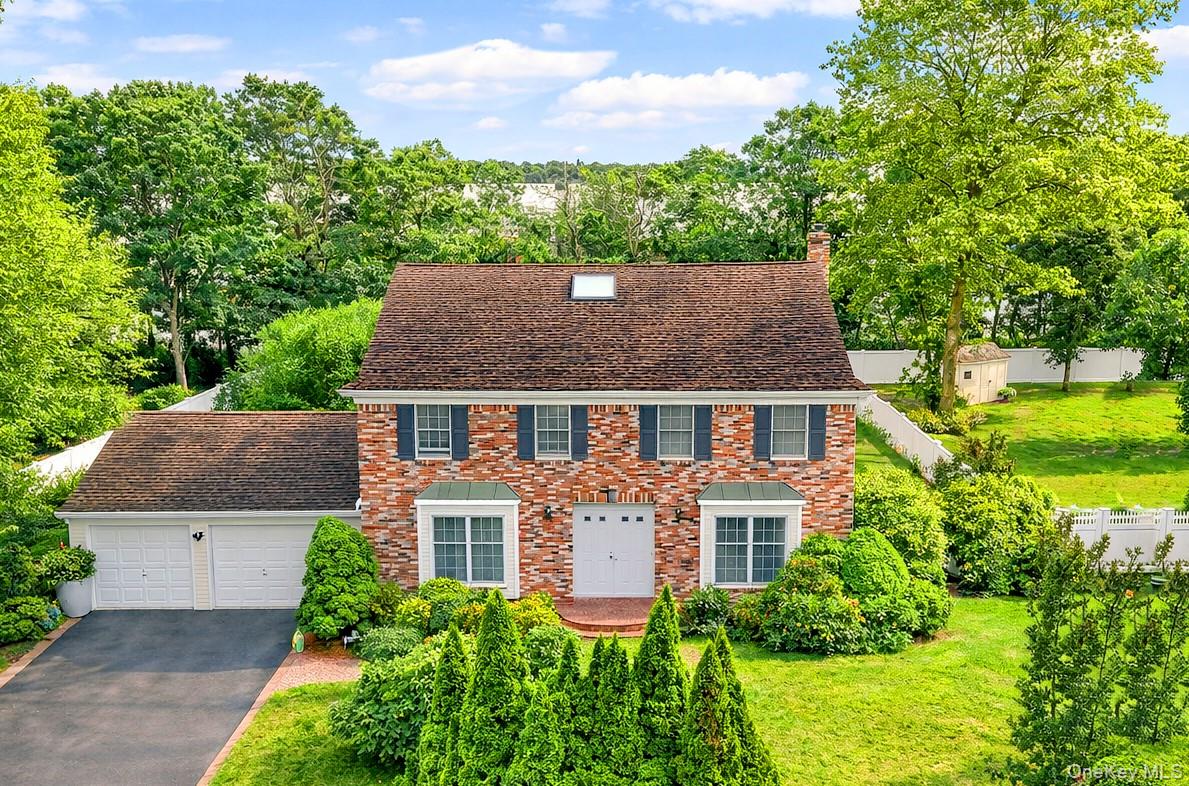
Welcome to this spacious and solid home, built in 1989, offering 4 bedrooms and 3 full bathrooms with the perfect blend of indoor comfort and outdoor living. Located in the desirable THE REGENCY community. This property is nestled on a quiet, tree-lined street and features a bright, open layout with a sun-filled large living room, family room, and a formal dining area. Central air conditioning ensures year-round comfort. The home features a spacious eat-in kitchen with ample cabinetry, generous counter space, and a bright dining area filled with natural light from multiple windows. The open layout offers excellent functionality and flow--perfect for everyday living and entertaining. The second level offers four generously sized bedrooms and two full bathrooms, including a private primary suite with its own full bath and a relaxing Jacuzzi tub. The fully finished basement adds incredible flexibility with a wide-open recreation area and utility room--ideal for a media room, gym, or office. Step outside to your own private backyard oasis featuring a large trex deck and a in-ground swimming pool--perfect for entertaining and family gatherings. Additional highlights include a 2-car garage and 150-amp electric service. Conveniently located just minutes from MacArthur Airport, Sunrise Highway, parks, shopping, and schools, this home offers space, comfort, and convenience in the sought-after Regency community of Bohemia. Connetquot High School. Bring your vision and make this wonderful property your dream home.

4
beds

3
baths

2,551 Sq.Ft. LIVING AREA

0.39 Acres lot

KENNETH HIRSCH

KENNETH HIRSCH

Features & Amenities

Interior

  • total bedrooms4
  • Total bathrooms3
  • full bathrooms3
  • APPLIANCES Dishwasher, Dryer, Exhaust Fan, Gas Cooktop, Gas Oven, Humidifier, Refrigerator, Stainless Steel Appliance(s), Washer, Gas Water Heater
  • other interior Features First Floor Full Bath, Breakfast Bar, Eat-in Kitchen, Entrance Foyer, Formal Dining, Open Floorplan, Open Kitchen, Pantry, Primary Bathroom, Soaking Tub, Washer/Dryer Hookup

Area & Lot

  • Status Sold
  • Date Sold August 14, 2026
  • Living Area2,551 Sq.Ft.
  • Total Area3,095 Sq.Ft.
  • Lot Area0.39 Acres
  • MLS® ID973396
  • TypeResidential
  • YEAR BUILT1989
  • Architecture StylesColonial
  • Elementary SchoolJohn Pearl Elementary School
  • Middle SchoolOakdale-Bohemia Middle School
  • High SchoolConnetquot High School
  • School DistrictConnetquot

Exterior

  • Garage Space2.0
  • water SourcePublic
  • utilitiesElectricity Connected, Natural Gas Connected, Water Connected
  • parkingDriveway, Garage
  • HEAT TYPEBaseboard, Natural Gas
  • AIR CONDITIONINGCentral Air
  • sewerCesspool

Financial

  • Sales Price$910,000
  • Real Estate Tax $16,852/yr

Work With Us

We pride ourselves in providing personalized solutions that bring our clients closer to their dream properties and enhance their long-term wealth.

Follow Us on Instagram