35 Hastings Drive
35 Hastings Drive
35 Hastings Drive
35 Hastings Drive
35 Hastings Drive
35 Hastings Drive
35 Hastings Drive
35 Hastings Drive
35 Hastings Drive
35 Hastings Drive
35 Hastings Drive
35 Hastings Drive
35 Hastings Drive
35 Hastings Drive
35 Hastings Drive
35 Hastings Drive
35 Hastings Drive
35 Hastings Drive
35 Hastings Drive
35 Hastings Drive
35 Hastings Drive
35 Hastings Drive
35 Hastings Drive
35 Hastings Drive
35 Hastings Drive
35 Hastings Drive
35 Hastings Drive
35 Hastings Drive
35 Hastings Drive
35 Hastings Drive
35 Hastings Drive
35 Hastings Drive
35 Hastings Drive
35 Hastings Drive
35 Hastings Drive
35 Hastings Drive
35 Hastings Drive
35 Hastings Drive
35 Hastings Drive
35 Hastings Drive
35 Hastings Drive
35 Hastings Drive
35 Hastings Drive
35 Hastings Drive
35 Hastings Drive
35 Hastings Drive
35 Hastings Drive
35 Hastings Drive
SEE ALL PHOTOS
35 Hastings Drive
35 Hastings Drive
35 Hastings Drive
35 Hastings Drive
35 Hastings Drive
35 Hastings Drive
35 Hastings Drive
35 Hastings Drive
35 Hastings Drive
35 Hastings Drive
35 Hastings Drive
35 Hastings Drive
35 Hastings Drive
35 Hastings Drive
35 Hastings Drive
35 Hastings Drive
35 Hastings Drive
35 Hastings Drive
35 Hastings Drive
35 Hastings Drive
35 Hastings Drive
35 Hastings Drive
35 Hastings Drive
35 Hastings Drive
35 Hastings Drive
35 Hastings Drive
35 Hastings Drive
35 Hastings Drive
35 Hastings Drive
35 Hastings Drive
35 Hastings Drive
35 Hastings Drive
35 Hastings Drive
35 Hastings Drive
35 Hastings Drive
35 Hastings Drive
35 Hastings Drive
35 Hastings Drive
35 Hastings Drive
35 Hastings Drive
35 Hastings Drive
35 Hastings Drive
35 Hastings Drive
35 Hastings Drive
35 Hastings Drive
35 Hastings Drive
35 Hastings Drive
35 Hastings Drive
Courtesy of RE/MAX Integrity Leaders, Karen L. Roth Listing Contact: 631-736-2000 
For Sale

35 Hastings Drive

35 Hastings Drive, Ridge, NY 11961

$750,000
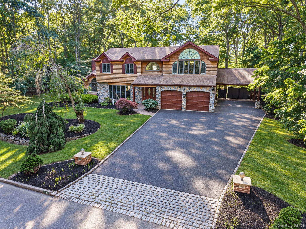
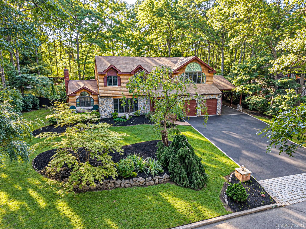
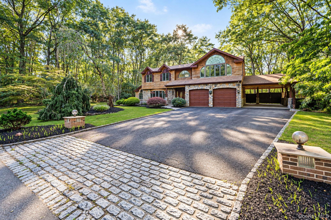
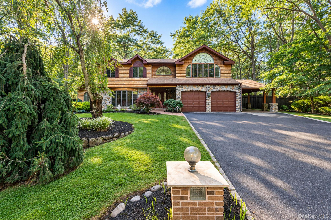
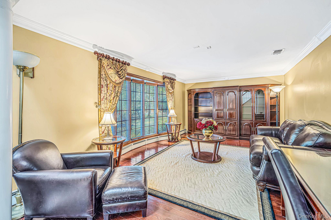
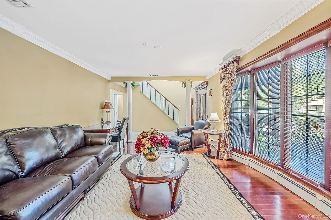
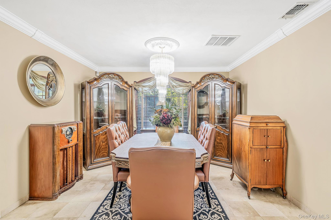
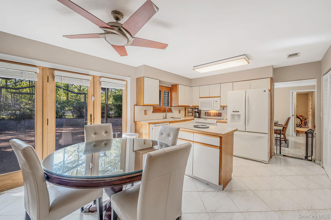
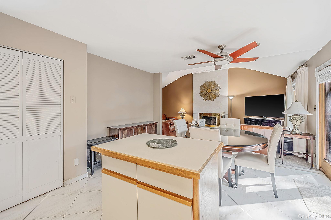
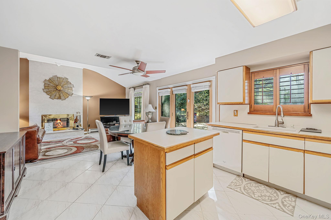
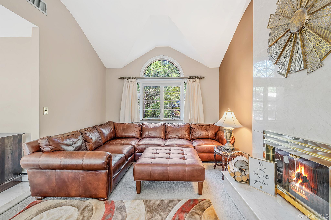
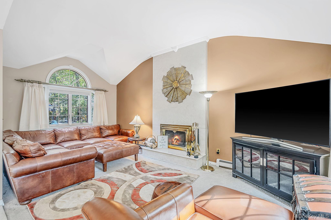
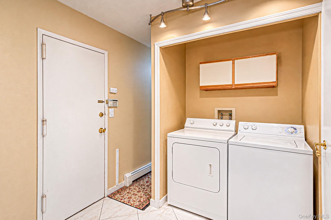
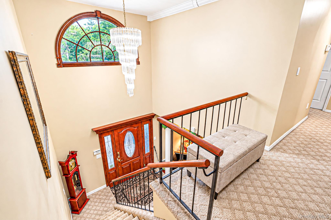
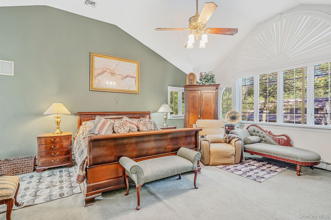
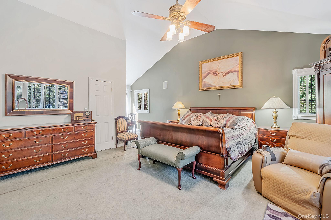
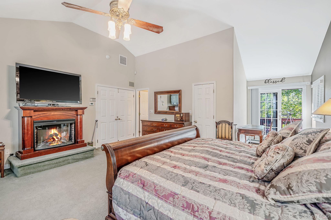
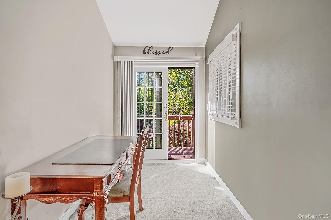
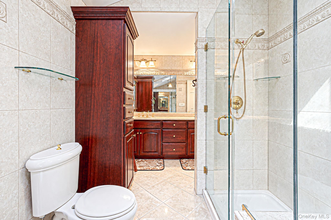
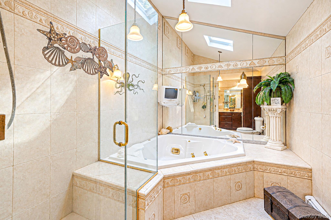
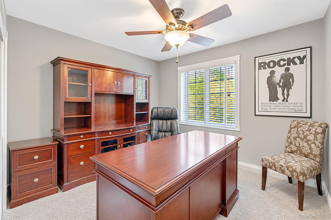
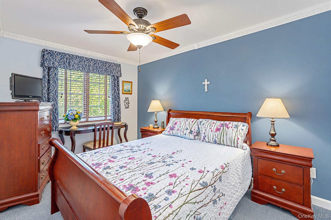
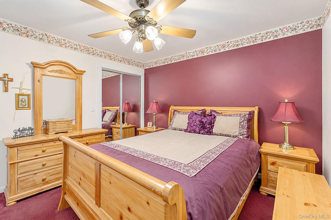
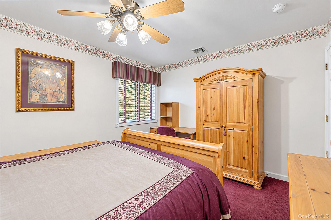
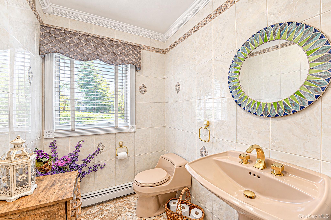
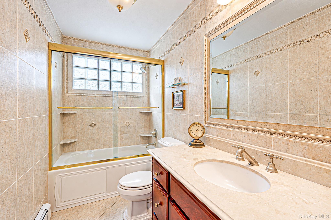
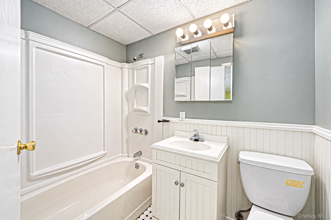
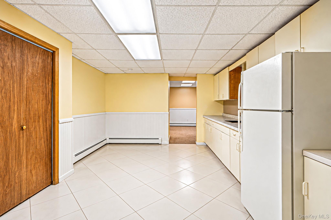
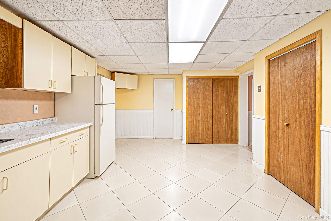
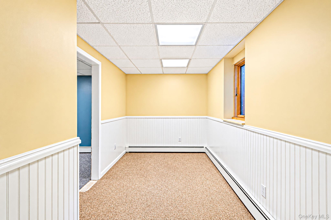
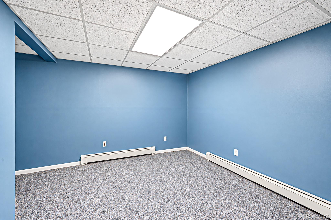
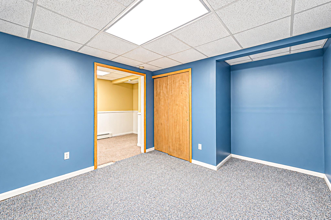
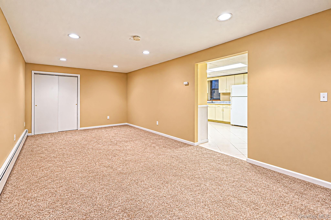
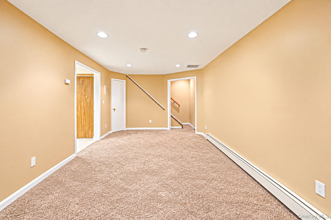
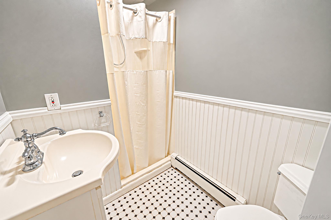
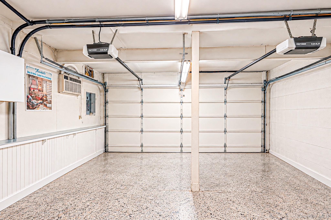
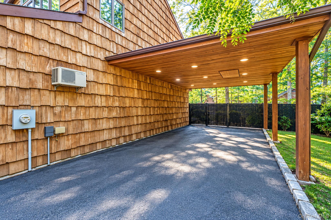
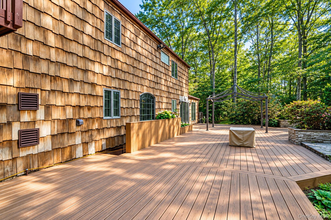
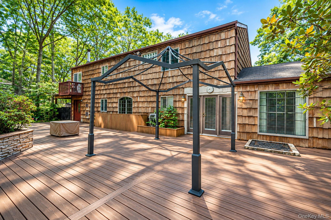
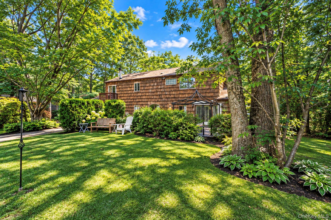
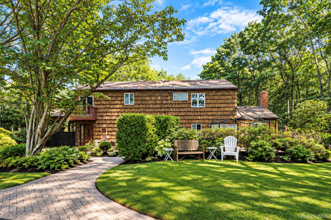
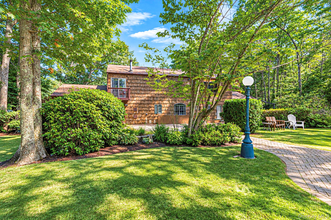
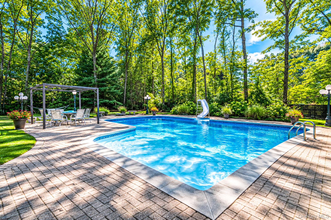
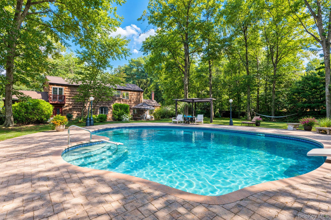
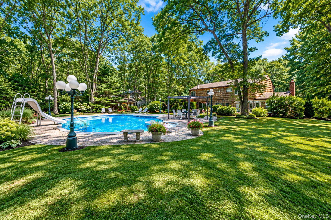
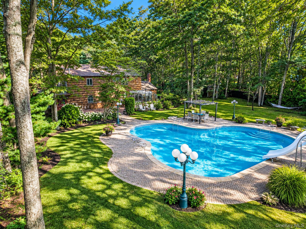
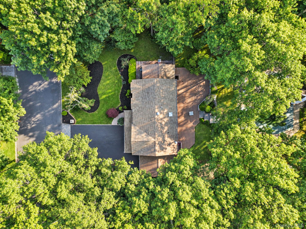
Located on a secluded cul-de-sac in Jerhar Estates and set on approximately three-quarters of an acre, this 4 bedroom, 4.5 bath home offers generous indoor and outdoor living space. The extended primary bedroom features cathedral ceilings, large en-suite, cedar-lined closets and a Juliet balcony. Hardwood floors and Andersen windows add to the home's appeal, while the den features a striking wood-burning fireplace with floor-to-ceiling marble. Additional amenities include central air conditioning, central vacuum, in-ground sprinklers and a full finished basement with an outside entrance and wet bar. Outdoors, enjoy an in-ground pool with Roman ends, a slide and diving board, a spacious patio, newer composite deck and multiple storage sheds. A carport provides additional covered parking. All certificates of occupancy are in place. Excellent opportunity!

4
beds

5
baths

3,708 Sq.Ft. LIVING AREA

0.69 Acres lot

KENNETH HIRSCH

KENNETH HIRSCH

Features & Amenities

Interior

  • total bedrooms4
  • Total bathrooms5
  • full bathrooms4
  • half bathroom1
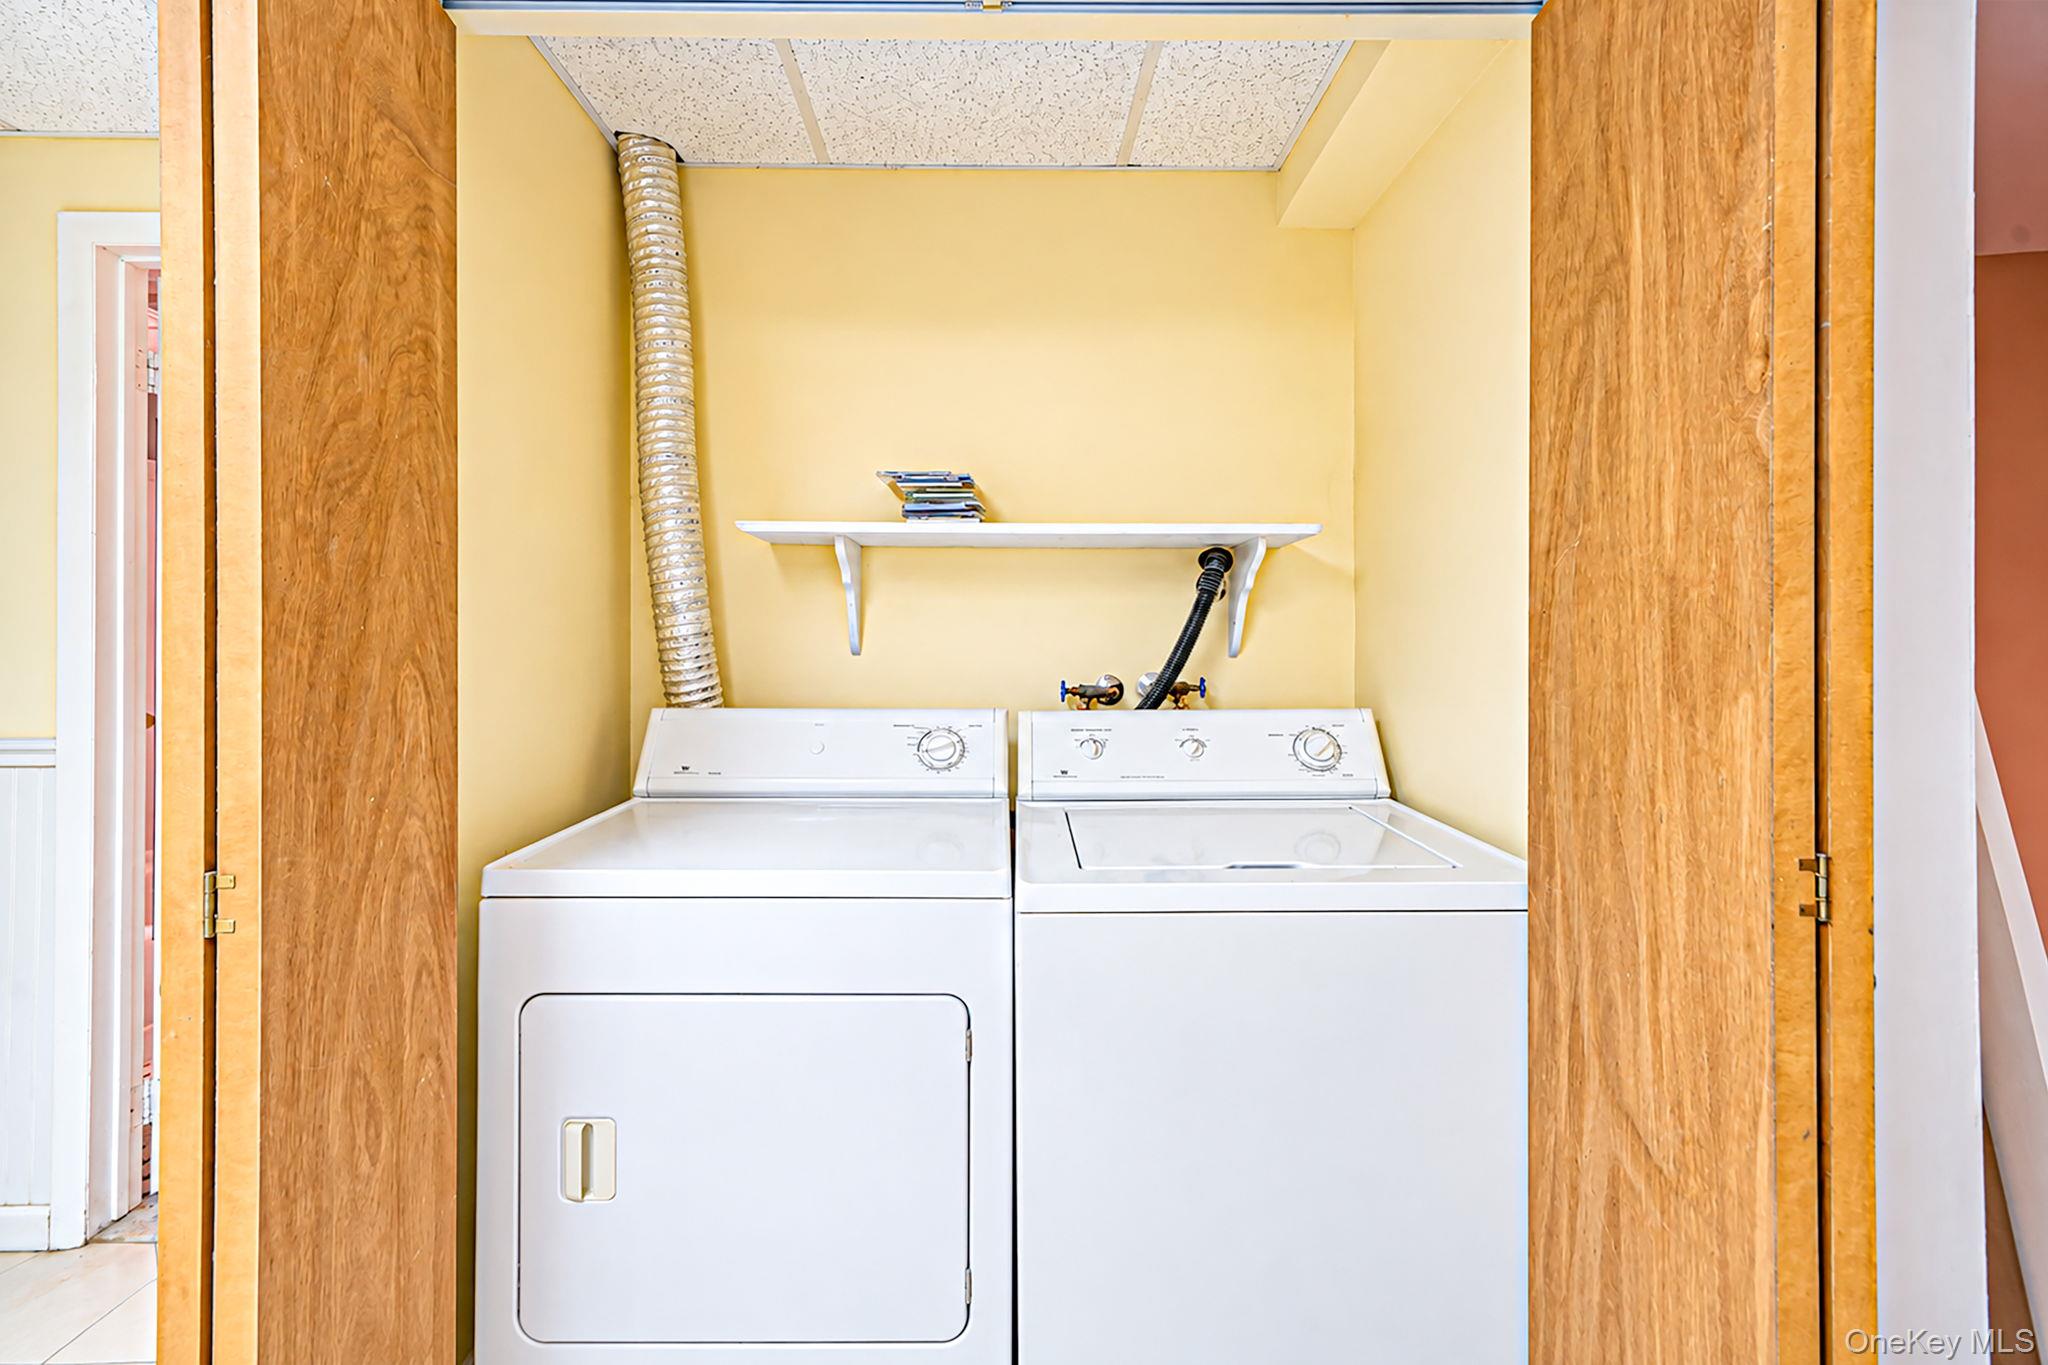
  • Laundry room Electric Dryer Hookup, In Basement, Laundry Room
  • Flooring Ceramic Tile, Combination, Hardwood, Vinyl
  • Fireplace Wood Burning
  • APPLIANCES Dishwasher, Dryer, Electric Cooktop, Electric Oven, Electric Range, Freezer, Microwave, Refrigerator, Washer, Oil Water Heater
  • other interior Features Cathedral Ceiling(s), Central Vacuum, Chandelier, Crown Molding, Double Vanity, Eat-in Kitchen, ENERGY STAR Qualified Door(s), Entrance Foyer, Formal Dining, High Ceilings, High Speed Internet, In-Law Floorplan, Kitchen Island, Open Kitchen, Pantry, Primary Bathroom, Soaking Tub, Sound System, Speakers, Walk Through Kitchen, Walk-In Closet(s), Washer/Dryer Hookup

Area & Lot

  • Status For Sale
  • Living Area3,708 Sq.Ft.
  • Lot Area0.69 Acres
  • MLS® ID1048307
  • TypeResidential
  • YEAR BUILT1991
  • Architecture StylesColonial
  • Elementary SchoolRidge Elementary School
  • Middle SchoolLongwood Junior High School
  • High SchoolLongwood High School
  • School DistrictLongwood

Exterior

  • Garage Space2.0
  • water SourcePublic
  • utilitiesCable Available, Electricity Connected, Phone Connected, Trash Collection Public, Underground Utilities, Water Connected
  • PoolDiving Board, In Ground, Outdoor Pool, Pool Cover, Vinyl
  • lot featuresBack Yard, Cul-De-Sac, Front Yard, Sprinklers In Front, Sprinklers In Rear
  • parkingCarport, Driveway, Garage
  • HEAT TYPEBaseboard, Ducts, Oil
  • AIR CONDITIONINGAttic Fan, Central Air, Ductwork
  • sewerCesspool
  • SubstructureConcrete Perimeter
  • security FeaturesSmoke Detector(s)

Financial

  • Sales Price$750,000
  • Real Estate Tax $13,850/yr
image

Schedule a Showing

We would love to show you our beautiful property. Please select your preferred date and time below. An agent will be in touch shortly to confirm your appointment.

Schedule a Showing

We would love to show you our beautiful property. Please select your preferred date and time below. An agent will be in touch shortly to confirm your appointment.
Thank you for your interest in 35 Hastings Drive, Ridge, NY 11961. We are reviewing your request and will be in touch shortly!

Mortgage Calculator

Estimate your monthly mortgage payment, including the principal and interest, property taxes, and HOA. Adjust the values to generate a more accurate rate.
All estimates are provided for informational purposes only. Actual amounts may vary.
$0,000 Your Payment 20 15 65
$0,000 Your Payment

Work With Us

We pride ourselves in providing personalized solutions that bring our clients closer to their dream properties and enhance their long-term wealth.

Follow Us on Instagram