9 Wiggins Avenue
Courtesy of Exit Realty Edge, Albert Jacabacci Jr Listing Contact: 631-730-5100 
Sold

9 Wiggins Avenue

9 Wiggins Avenue, Patchogue, NY 11772

$680,000
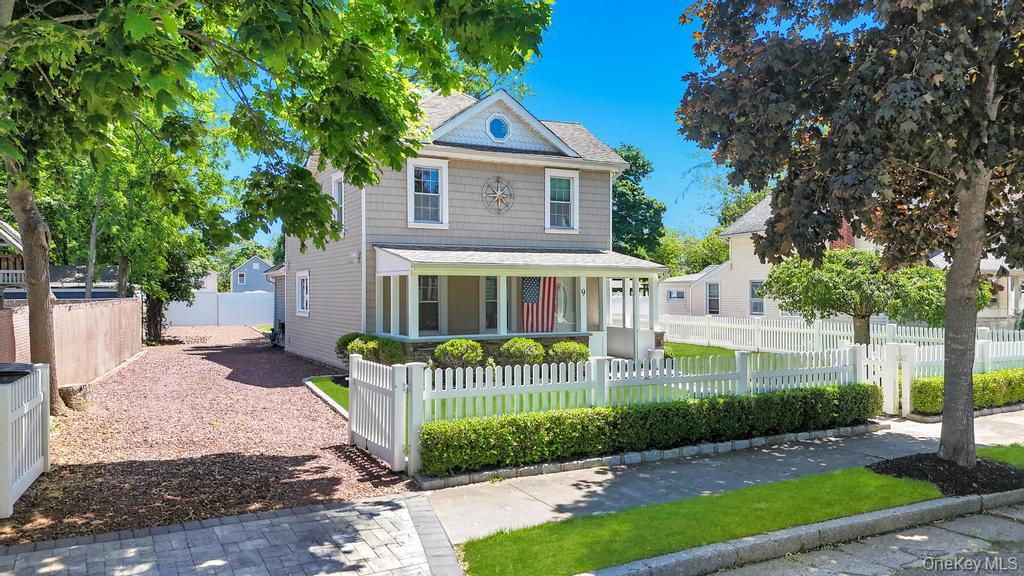
Welcome Home To This Breathtaking 1890 Colonial In The Heart Of Patchogue Village, Where Timeless Old-World Charm Seamlessly Meets Today's Finest Modern Luxury Finishes. Completely Renovated From Top To Bottom, Inside And Out, This Turnkey Residence Offers Unparalleled Craftsmanship And Sophisticated Style. The Heart Of The Home Features A Spectacular, Fully Updated Custom Kitchen Equipped With High-End Stainless Steel Appliances, Premium Cabinetry, And Sleek Countertops Perfect For Entertaining. The Bright And Airy Layout Includes 3 Spacious Bedrooms And 2 Beautifully Updated, Full Spa-Like Bathrooms. Modern Convenience Is At Your Fingertips With Integrated Smart-Home Technology Throughout, Custom Molding, And Finish Work. Additional Features Include A Full Basement With Exterior Entry Providing Excellent Storage And Complete Exterior Upgrades Including Carport And Shed Offer Standout Curb Appeal. Situated Just Moments Away From Patchogue's Vibrant Downtown Dining, Shopping, And Entertainment. Easy Access To LIRR, Major Highways, and Fire Island Beaches and Ferry's. Truly A Rare Find Where Classic Character Satisfies Modern Comfort And Living!

3
beds

2
baths

1,480 Sq.Ft. LIVING AREA

0.29 Acres lot

KENNETH HIRSCH

KENNETH HIRSCH

Features & Amenities

Interior

  • total bedrooms3
  • Total bathrooms2
  • full bathrooms2
  • Flooring Hardwood, Wood
  • APPLIANCES Dishwasher, Dryer, Gas Cooktop, Microwave, Range, Refrigerator, Stainless Steel Appliance(s), Washer, Gas Water Heater, Wine Refrigerator
  • other interior Features Beamed Ceilings, Built-in Features, Cathedral Ceiling(s), Crown Molding, Eat-in Kitchen, Granite Counters, High Speed Internet, Kitchen Island, Low Flow Plumbing Fixtures, Natural Woodwork, Open Floorplan, Pantry, Recessed Lighting, Smart Thermostat, Stone Counters, Walk-In Closet(s), Washer/Dryer Hookup

Area & Lot

  • Status Sold
  • Date Sold July 27, 2026
  • Living Area1,480 Sq.Ft.
  • Total Area1,480 Sq.Ft.
  • Lot Area0.29 Acres
  • MLS® ID1007208
  • TypeResidential
  • YEAR BUILT1890
  • Architecture StylesColonial
  • Elementary SchoolBay Elementary School
  • Middle SchoolSouth Ocean Middle School
  • High SchoolPatchogue-Medford High School
  • School DistrictPatchogue-Medford

Exterior

  • water SourcePublic
  • utilitiesCable Available, Electricity Connected, Natural Gas Connected, Phone Available, Trash Collection Public, Water Connected
  • lot featuresBack Yard, Front Yard, Garden, Landscaped, Level, Near School, Near Shops, Sprinklers In Front, Sprinklers In Rear
  • parkingDriveway, On Street, Open
  • HEAT TYPENatural Gas
  • AIR CONDITIONINGNone
  • sewerCesspool
  • security FeaturesOther, Smoke Detector(s)
  • other exterior FeaturesLighting, Mailbox

Financial

  • Sales Price$680,000
  • Real Estate Tax $7,970/yr

Work With Us

We pride ourselves in providing personalized solutions that bring our clients closer to their dream properties and enhance their long-term wealth.

Follow Us on Instagram